Project overview
Plan your space.
Build your dream.
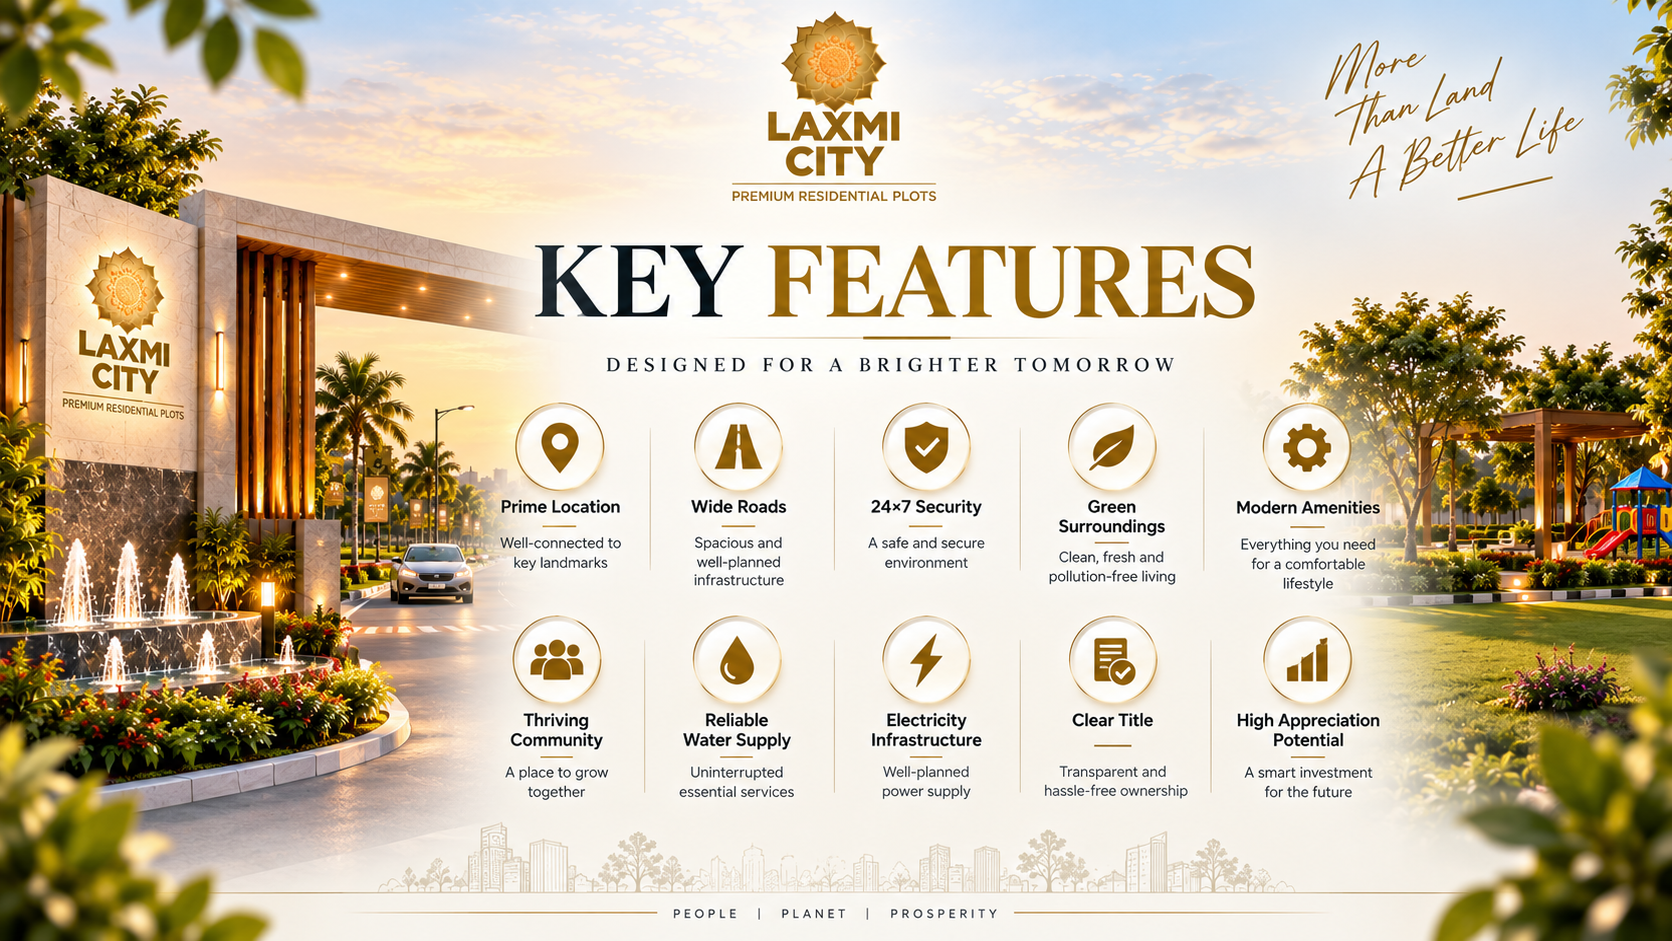
Key features
Modern planning with room to grow.
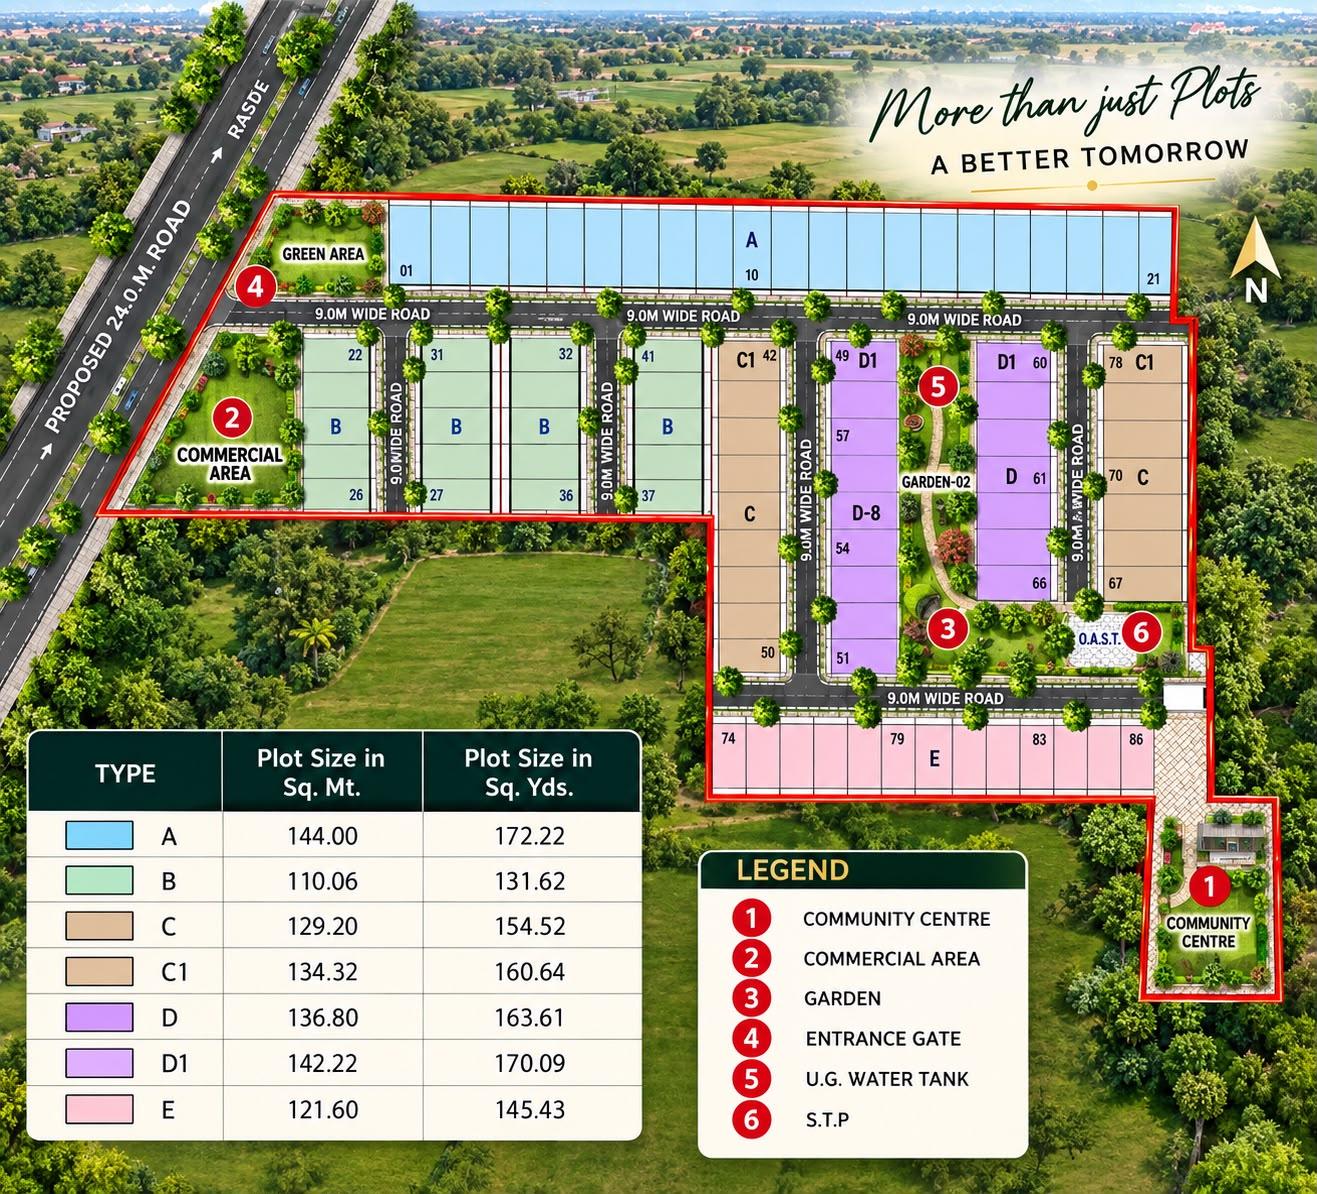
Spacious plot options of approximately 130–175 sq. yds.*
Stilt + 4 floors permitted under applicable regulations*
Secure gated community and green environment
Modern water, sewage, lighting and road infrastructure
Commercial and community-oriented provisions
Access to educational institutions and healthcare facilities
Site plan
A layout designed around better living.
The plan provides an overview of plot arrangements, the internal road network, green areas, amenity spaces, commercial areas and access within the development.
Project documents
Get the complete project details.
Official brochure, site-plan PDF and price/payment plan can be connected as soon as the approved documents are provided.